

32963 Denver Springs Drive, Westlake Village, CA, 91361
32963 Denver Springs DriveWestlake Village, CA 91361
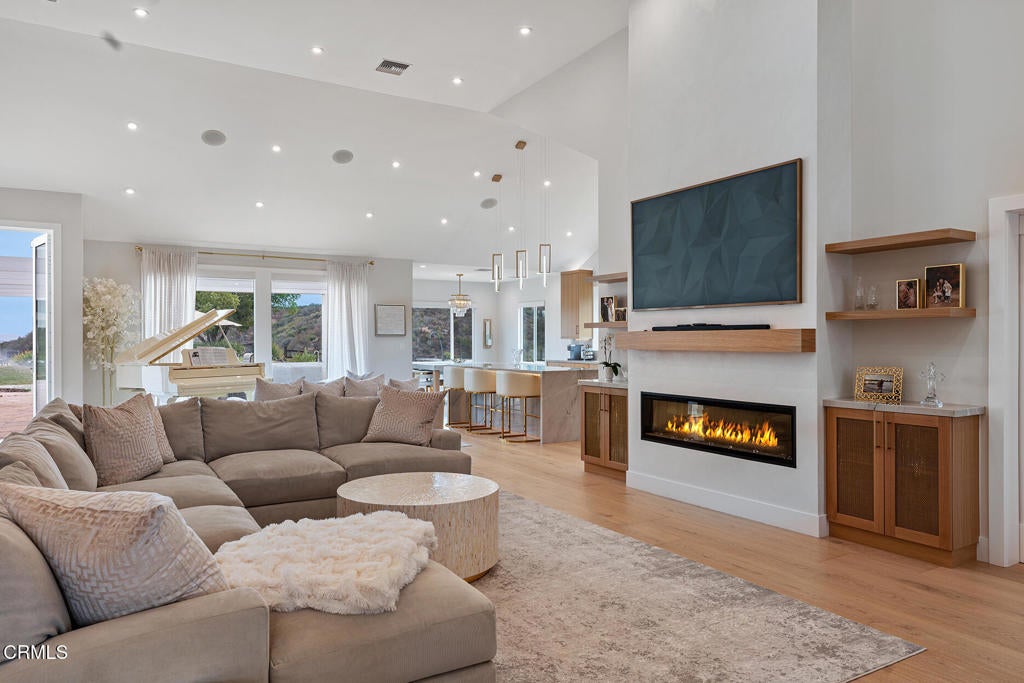
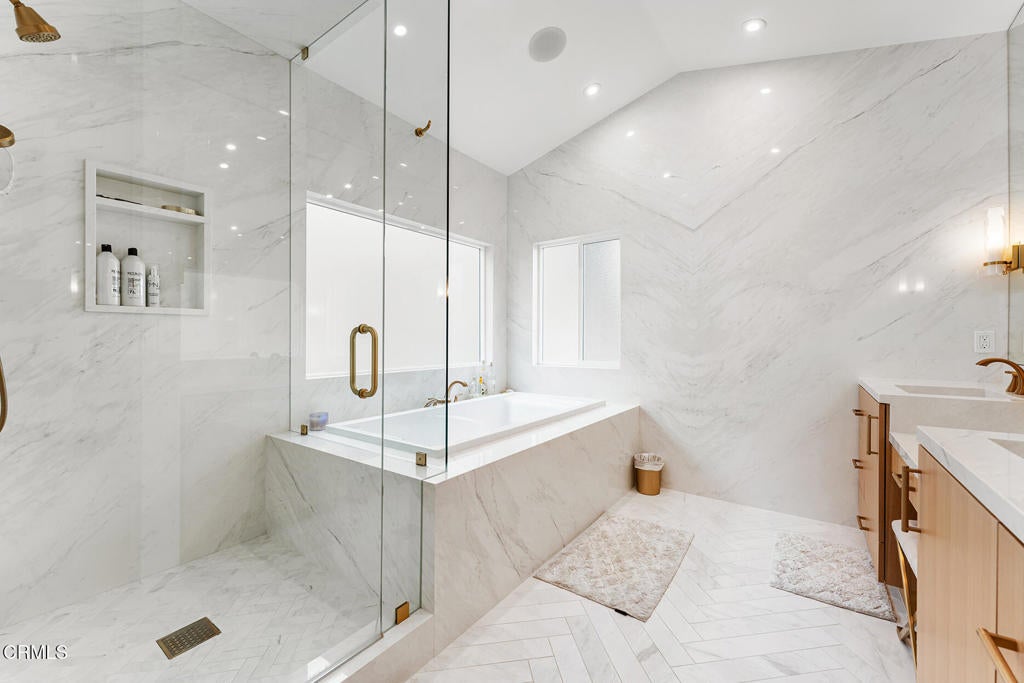
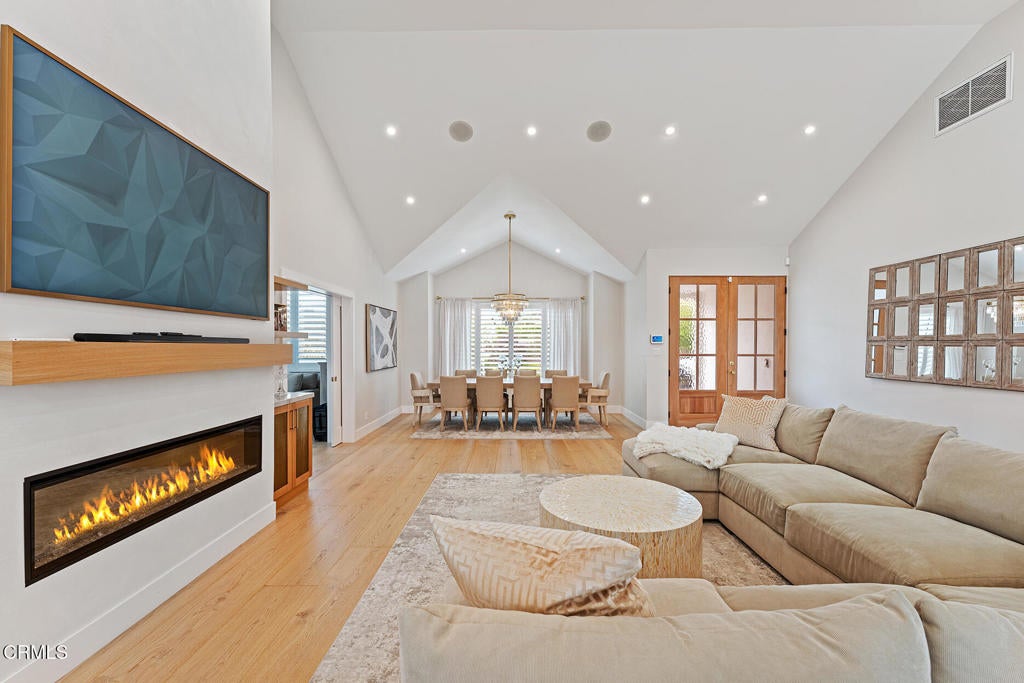
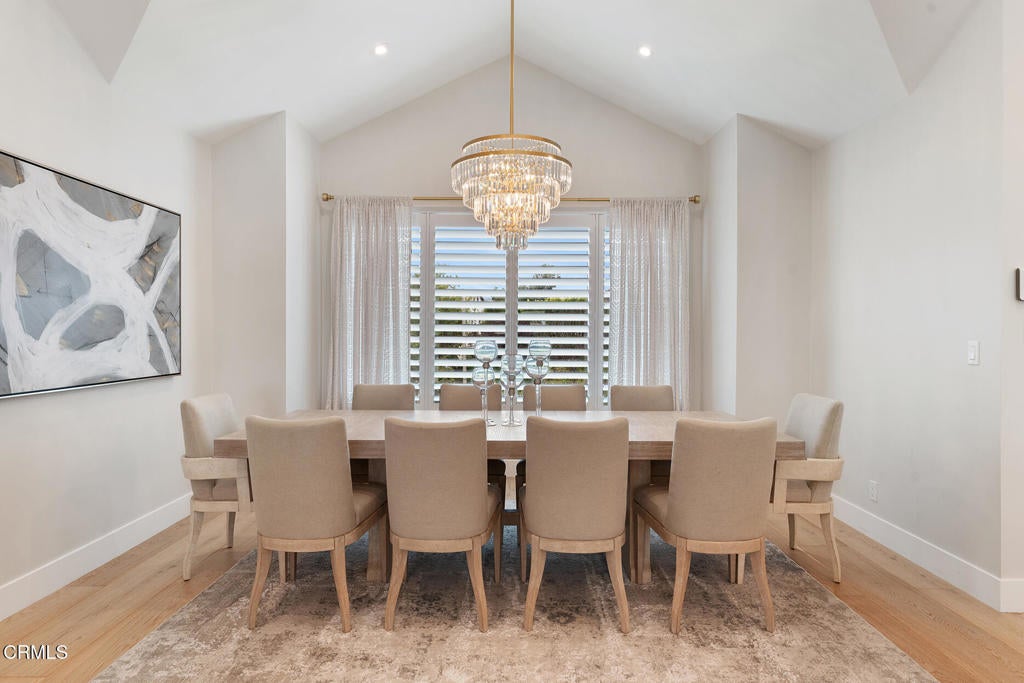
Discover this exceptional property, set on over an acre with panoramic unobstructed views, in the highly coveted Three Springs community. This unique estate has been extensively renovated and boasts completely new plumbing, gas lines, and electrical systems, including a new panel. Experience modern living with brand-new insulation, windows, and doors throughout.Step into an open-concept kitchen and family room featuring elegant quartzite counters and custom white oak cabinetry. High ceilings enhance the formal living space, while the four spacious bedrooms offer comfort and style. The primary suite is a true retreat, complete with a fireplace, walk-in closet, and breathtaking views, plus a luxurious steam shower.Additional highlights include 12'' wide plank white oak hardwood floors, a new roof, level 5 drywall, and two new HVAC systems with ductwork.The property also boasts a remodeled garage with epoxy flooring and new garage doors and motors.This is truly a one-of-a-kind offering in an unparalleled setting!
| 5 days ago | Listing updated with changes from the MLS | |
| 7 days ago | Status changed to Pending | |
| a week ago | Listing first seen on site |

This information is for your personal, non-commercial use and may not be used for any purpose other than to identify prospective properties you may be interested in purchasing. The display of MLS data is usually deemed reliable but is NOT guaranteed accurate by the MLS. Buyers are responsible for verifying the accuracy of all information and should investigate the data themselves or retain appropriate professionals. Information from sources other than the Listing Agent may have been included in the MLS data. Unless otherwise specified in writing, the Broker/Agent has not and will not verify any information obtained from other sources. The Broker/Agent providing the information contained herein may or may not have been the Listing and/or Selling Agent.
Did you know? You can invite friends and family to your search. They can join your search, rate and discuss listings with you.